High-precision inspection is crucial in the precision engineering industry. Indeed, thanks to advanced measurement technologies and precise inspection methods, manufacturers can ensure product quality and compliance. In this way, they meet the strict requirements of advanced applications and deliver high-quality products. Consequently, this approach not only reduces costs but also improves efficiency. Consequently, companies strengthen their competitiveness and reputation in the market.
Measurement technologies for high-precision control
Coordinate measuring machines (CMMs)
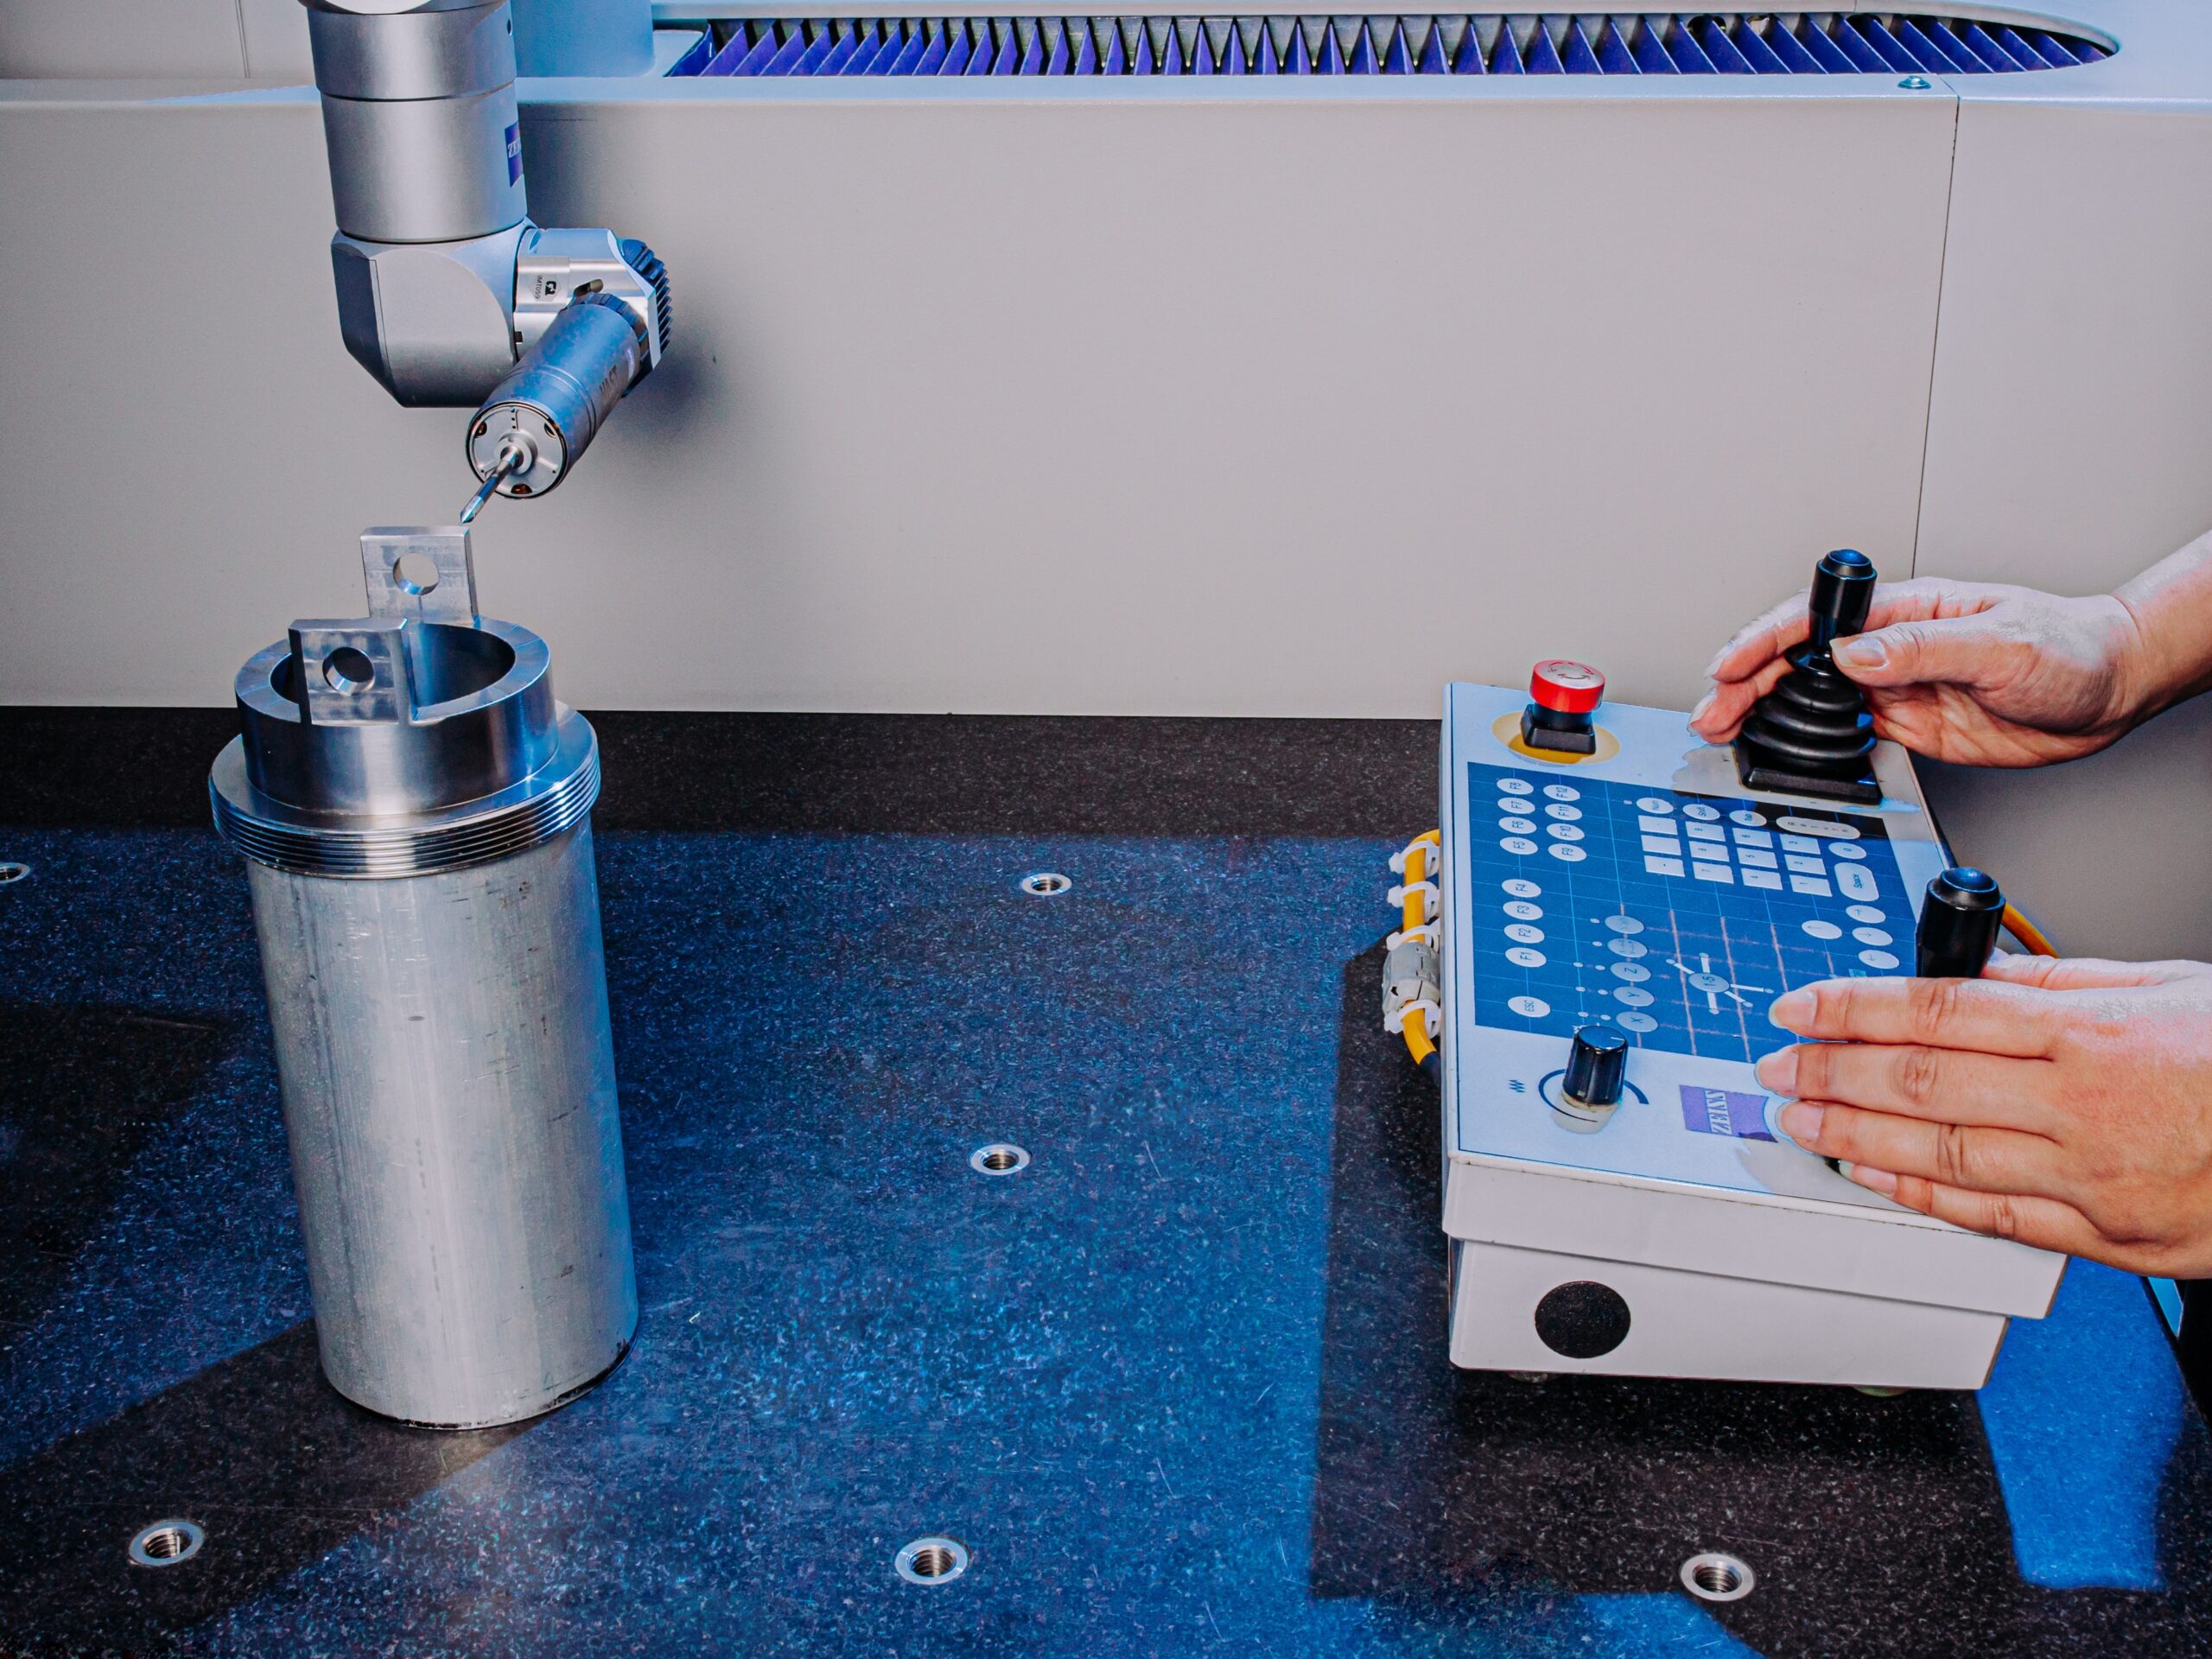
CMMs are sophisticated devices used to measure the three-dimensional dimensions of parts with high precision. These machines, primarily through their tactile or optical sensors, scan the surfaces of parts. They then compare the data obtained with CAD models to check for deviations in shape and dimensions.
the profile projector
The profile projector uses a lens to magnify the image of the part, thereby facilitating the measurement of various parameters. These include, among others, height, width, diameter, and angles. This process is particularly useful when parts have irregular contours. In addition, it provides effective dimensional inspection methods for complex shapes.
the measuring column
The measuring column is a versatile tool capable of measuring both external and internal dimensions. In some cases, it can also perform differential measurements. As a result, it ensures high precision in comparative inspections.
optical and electron microscopy
Optical and electron microscopes are used to examine the surfaces of parts at the microscopic level. This makes it possible to detect defects invisible to the naked eye, such as scratches or irregularities, which is essential for ensuring the quality of finished parts.
X-ray Tomography
In addition, this technology allows for the inspection of the interior of parts without damaging them. It is particularly useful for quality control of electronic components, as well as for inspecting complex or hollow parts.
Measuring Arms
The measuring arm is a highly practical 2D device for inspecting parts without disassembling them. It is often used for spot measurements or to reach hard-to-access areas.
Laser Interferometers
Laser interferometers are used to measure distances, deformations, or vibrations on the surfaces of parts with high precision. In this way, they ensure reliable monitoring in demanding industrial environments.
Quality control methods
Dimensional Measurement
Dimensional measurement is the most common method for verifying the dimensions of parts. It involves comparing actual measurements to the specifications in the drawing, thereby ensuring the quality of the final product.
The Form Measure
Form measurement is essential for verifying that the concave and convex surfaces of parts conform to specified geometric shapes. For example, it helps ensure the geometric quality of complex parts.
Roughness Measurement
Surface roughness is critical for many industrial applications. By measuring surface texture, it is possible to ensure adequate friction, proper sealing, and the necessary surface properties.
The Benefits of High-Precision Control
1 - Improved Quality
High-precision inspection ensures that products meet customer requirements. This guarantees parts of impeccable quality, suitable for the most demanding applications.
2 - Reducing Waste and Costs
By quickly identifying defective parts, high-precision inspection helps reduce waste and optimize production. As a result, costs associated with recalls or repairs are avoided.
3 - Compliance with Standards
High-precision quality control methods ensure compliance with the standards and regulations in force across various industrial sectors. As a result, they guarantee that products meet international standards.
4 - Product Quality
A proactive approach to quality control helps identify potential non-conformities early on, both on the production floor and in the quality control department. This ensures higher product quality throughout the manufacturing process.